Creating Space and Harmony for Every Generation
Multigenerational living is becoming more common across Dallas and the larger DFW area. Rising housing costs, a strong job market, and the desire to keep family close all play a part. Many parents want to care for aging loved ones, and many adult children are moving back home to reset, save money, or finish school.
When more people share the same roof, the house can start to feel tight. Thoughtful home additions in Dallas, TX, can make a big difference. A well-planned addition can ease crowding, cut down on stress, and give everyone some privacy, while still keeping that feeling of family togetherness.
At Apex Point Services, we work with families in North Texas who want their homes to work better for several generations at once. We focus on practical layouts, comfortable finishes, and details that make daily life easier. Below, we are sharing ideas you can think about before fall birthdays, school events, and holiday gatherings bring everyone together again.
Why Multigenerational Living Is Rising in Dallas
In the Dallas area, many families see their home as a long-term base for parents, grandparents, and kids. A strong job market draws people in, but higher home prices can make it harder for each person to buy their own place. Living together can help everyone share the load.
Different generations can each gain something from this setup:
- Grandparents get more company and help with daily tasks
- Parents share child care, errands, and bills
- Younger adults can save money and build a stronger start
But older homes were not always built with this lifestyle in mind. Common problems we hear about are:
- Not enough bedrooms for adult children or grandparents
- Only one living area, which can feel crowded and loud
- Too few bathrooms for everyone's schedules
- Stairs and tight hallways that are hard for older adults
Because of that, many families decide that adding space to their current home makes more sense than moving. A smart home addition in Dallas, TX can also appeal to future buyers who want room for extended family, long-term guests, or a home office. When the layout feels flexible, it can help the home stand out in a competitive neighborhood.
Smart Home Addition Ideas for Multi-Gen Families
When we talk with families about home additions in Dallas, TX, we usually look at three big areas: private suites, sleeping spaces, and shared family zones.
In-law suites and guest wings
Private suites work well for grandparents, adult children, or long-term guests. A thoughtful suite might include:
- A comfortable bedroom
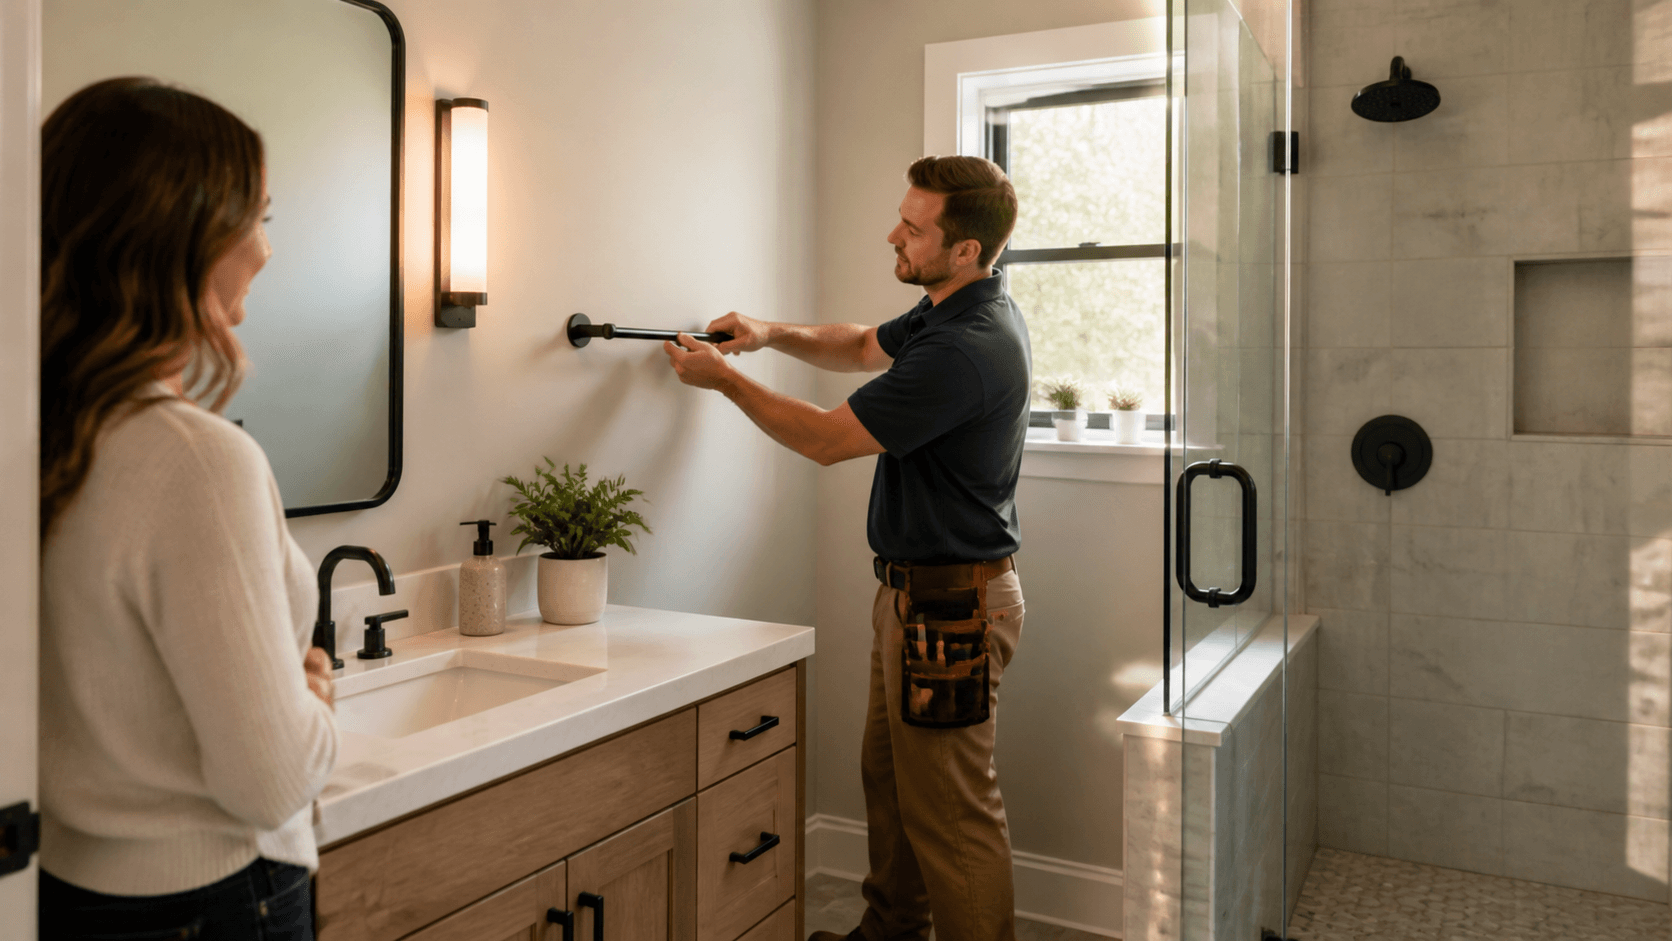
- A full bathroom with a walk-in shower
- A small sitting area for TV, reading, or hobbies
A short hallway, small foyer, or even a separate entrance can help everyone feel independent while still being close by. Some families like the idea of a kitchenette or wet bar so the person in the suite has more freedom. Local codes limit what can be added, so it helps to work with a contractor who understands Dallas Fort Worth rules.
Second primary suites and bedroom expansions
Another popular option is adding a ground-floor primary suite. This can be perfect for aging parents who want to avoid stairs, or for parents who plan to age in place themselves. Good features to plan for include:
- A walk-in closet with simple storage
- A bathroom with a large, easy-entry shower
- Space for a chair or small desk
For growing families, even small changes help. A bump-out can take a tight bedroom and give it room for a larger bed or extra closet. Converting a covered porch or part of a garage into insulated living space can create a long-term bedroom without changing the whole footprint of the house.
Shared family zones
Multigenerational homes work best when common areas are comfortable and open. Expanded living rooms, open kitchens, and bigger dining spaces make it easier to host:
- Thanksgiving and winter holiday meals
- Birthday parties and graduation celebrations
- Summer cookouts and weekend hangouts
Sound control matters too. We often talk about layout, doors, and materials that help keep noise down. For example, a door between the main living room and bedroom hallway, or softer flooring and wall finishes in certain spots, can create quiet corners in a busy house.
Designing Additions for Comfort, Privacy, and Accessibility
Good design is not just about square footage. For multigenerational families, comfort and privacy mean just as much as size.
Zoning and privacy planning
We like to think in terms of quiet zones and active zones. Quiet zones are where people sleep, work, or rest. Active zones hold the kitchen, living room, and media spaces. When these are clearly separated, it is easier for grandparents to nap while kids play.
Some helpful tools include:
- Hallways that pull bedrooms away from noisy rooms
- Pocket doors that save space and still close off sound
- Sound-dampening insulation in key walls
Accessibility and aging in place
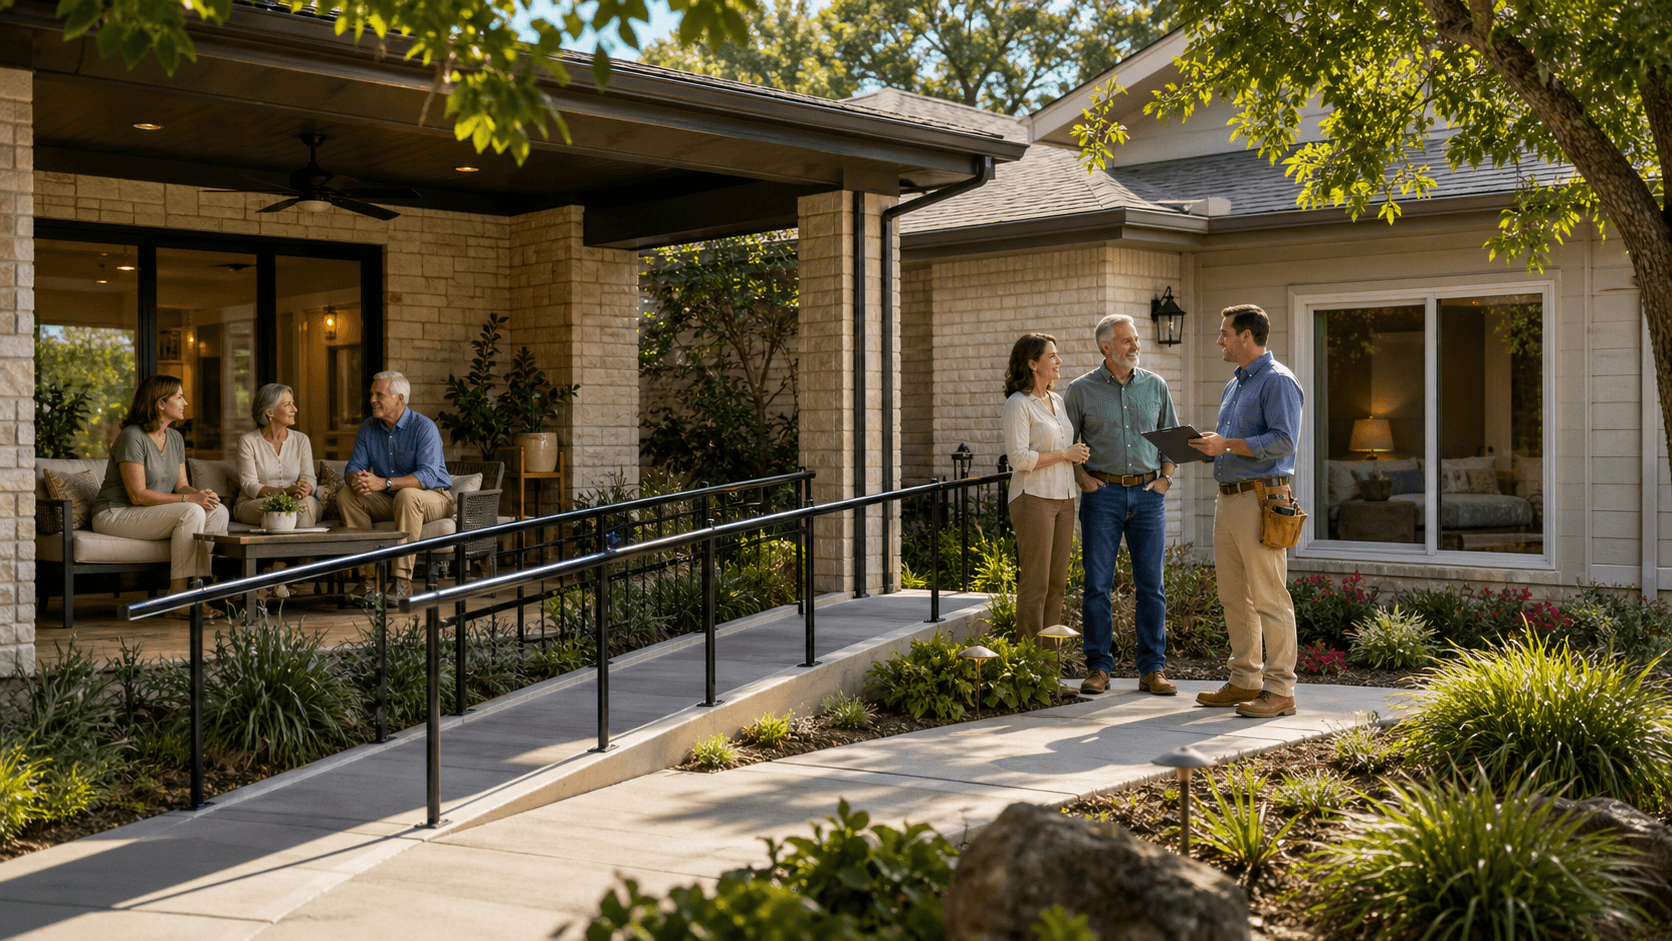
Even if no one in the home has mobility issues right now, planning ahead is smart. Simple features can make a big difference later:
- Wider doorways and hallways
- Curbless showers with handheld shower heads
- Blocking in walls so grab bars can be added when needed
- Non-slip flooring in bathrooms and kitchens
- Gentle transitions instead of steps between rooms
Comfort in Texas heat and storms
In North Texas, comfort also means staying cool and dry. When we add on to a home, we look closely at insulation, window quality, and HVAC. The new space should feel as comfortable in summer as the rest of the house, without straining your AC.
Roofing and weatherproofing details matter too. Proper flashing, quality roofing materials, and careful sealing help protect new areas from hail, heavy rain, and strong winds that pass through our region.
Planning Home Additions in Dallas, TX Without the Stress
A home addition can feel like a big step, but clear planning helps keep stress low.
Setting goals and budget
First, it helps to answer questions like:
- Who will live in the new space?
- How long will they stay?
- How much privacy do they need?
From there, you can sort your list into must-haves and nice-to-haves. A ground-floor bedroom for grandparents might be a must-have. A soaking tub might sit on the nice-to-have list. Leaving room in the budget for surprises is also smart, since walls sometimes hide issues that only show up during work.
Permits, codes, and neighborhood rules
Home additions in Dallas, TX must follow local rules for things like setbacks, height, and parking. Some neighborhoods also have HOA guidelines that affect exterior style or where you can build. A local general contractor can help handle plans, permits, and any documents needed for your city or HOA.
Seasonal timing and construction logistics
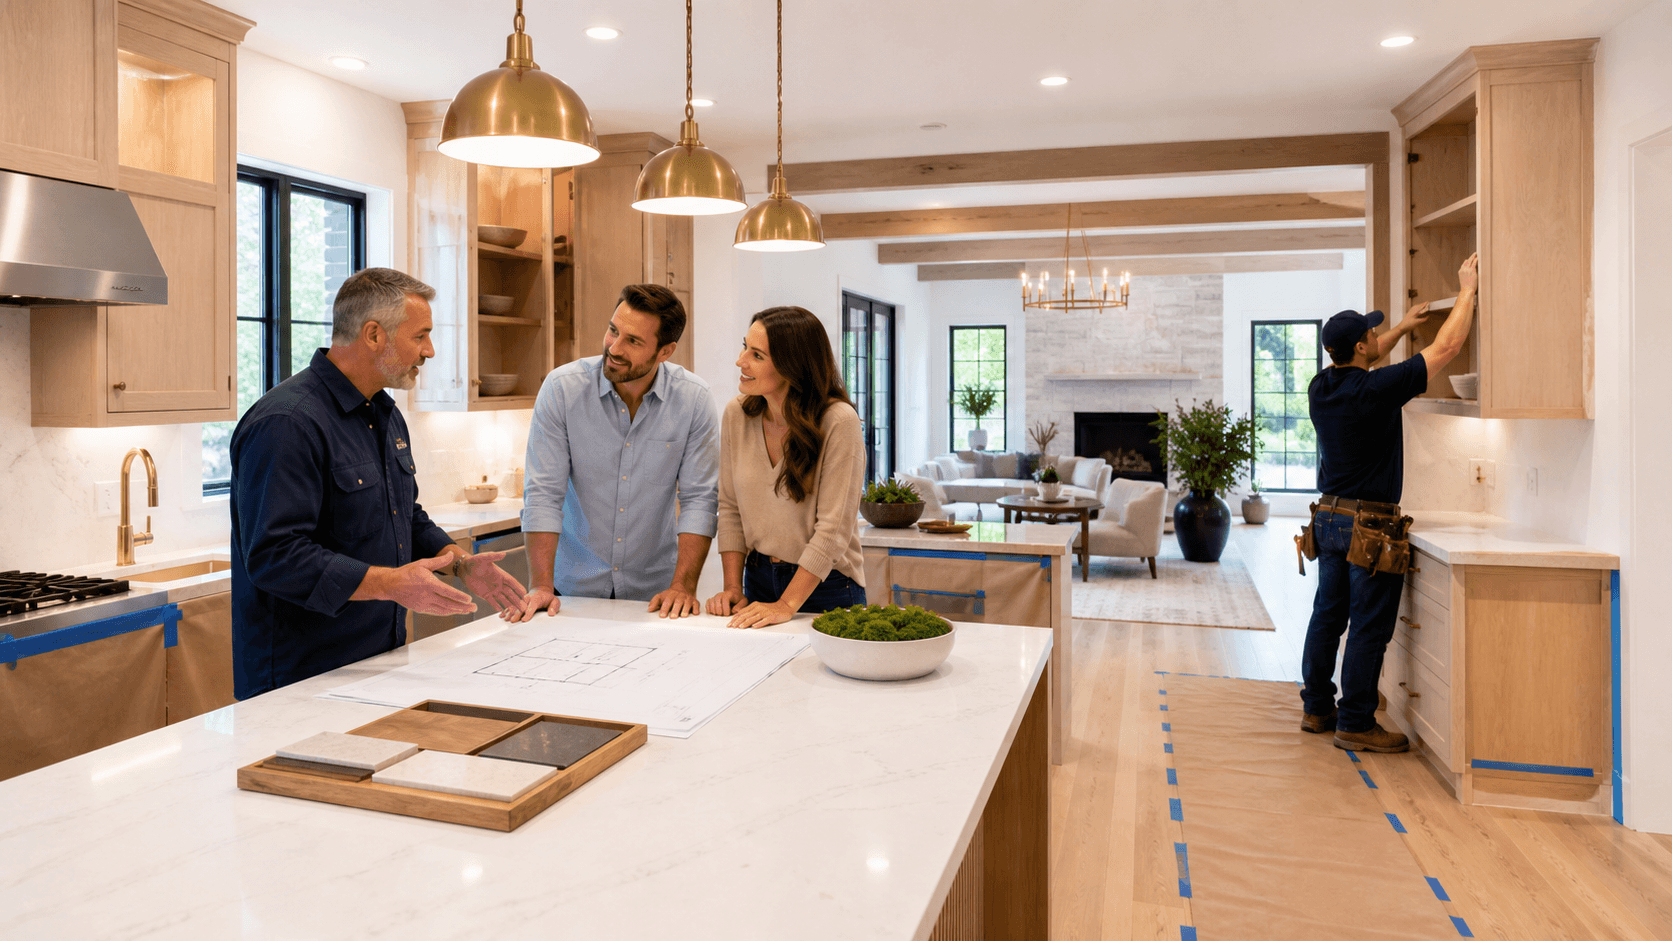
Many families like to start planning in late summer so work can move forward during milder months and finish before big holiday gatherings or the start of a new school term. During construction, you can expect noise, dust, and some changes to how you move around parts of the house. A professional team will explain what to expect, set up protection for existing areas, and try to keep daily life as smooth as possible.
How Apex Point Services Brings Multi-Gen Spaces to Life
Apex Point Services is a general contractor serving the Dallas Fort Worth area. We handle roofing, home additions, remodeling, and flooring, which helps keep every part of a project working together. When one team manages both the new structure and the finishes, the addition can blend smoothly with the original home.
We start by getting to know your family's daily routines, cultural needs, and future plans. Then we shape the layout so it fits real life, not just a floor plan drawing. We talk through materials and finishes that are durable, low maintenance, and still look good for years. With careful planning and clear communication, multigenerational home additions in Dallas, TX can turn a crowded house into a place where every generation feels at home.
Get Started With Your Project Today
If you are ready to expand your living space with custom craftsmanship and practical design, our team at Apex Point Services is here to help. Explore how our Home additions in Dallas, TX can be tailored to your family's needs and your property's unique layout. We will guide you through every phase, from initial ideas and budgeting to permits and final construction. Reach out today so we can start planning a home addition that fits your timeline and vision.