Transform Your Kitchen Into an Open-Concept Living Hub
A closed-off kitchen can make your whole home feel smaller than it really is. Walls block the view, traffic gets stuck in doorways, and whoever is cooking is cut off from everyone else. An open-concept kitchen changes that right away, turning your kitchen into a central hangout for cooking, talking, and relaxing.
With a well-planned kitchen renovation in Dallas, TX, the space where you cook can blend with the areas where you eat, watch TV, and spend time with family. You get better flow, more room to move, and a space that finally fits the way you actually live. For many families, the kitchen becomes the true heart of the home, not just a place to make dinner.
Open-concept living has a few clear lifestyle perks:
- Better sightlines so you can watch kids while you cook
- More natural light spreading across the kitchen, dining, and living areas
- Easier entertaining since guests are not crowded in one small room
Creating this kind of layout usually means changing more than finishes and cabinets. It often takes structural work like removing or shortening walls, adding beams, and reworking plumbing and electrical lines. That is where a general contractor with experience in kitchen remodels, additions, and layout changes can guide the process safely and smoothly.
Why Open-Concept Kitchens Fit Dallas Lifestyles
Homes across North Texas are busy. There are game days, birthday parties, and plenty of casual nights with friends and family dropping by. As late summer leads into football season and the holidays start showing up on the calendar, many homeowners want a kitchen that works just as well for a big game spread as it does for a quick weeknight meal.
An open-concept kitchen fits that lifestyle nicely. It keeps the cook in the middle of the fun instead of hidden away. People can snack at the island, watch the TV in the living room, and still be part of one shared space.
Open layouts also match how a lot of families work now:
- Hybrid or work-from-home schedules
- Kids doing homework near the kitchen table
- Parents juggling cooking, emails, and conversation all at once
By opening the kitchen to the living and dining areas, everyday multitasking feels less stressful. You can keep an eye on kids doing school projects, listen to a work call, and still stir the pot on the stove.
Another plus is how an open-concept kitchen can make your home feel larger. Even if the square footage does not change, losing walls can make the space feel brighter and more spacious, which can be appealing when it is time to sell in a competitive Dallas-Fort Worth market. A thoughtful, open kitchen layout often stands out to buyers who want modern, flexible spaces.
Planning a Kitchen Renovation in Dallas, TX the Smart Way
Before any wall comes down, it pays to plan. A smart kitchen renovation in Dallas, TX, starts with clear goals. Ask simple questions: What do you wish your kitchen did better? Do you need more seating, better storage, or a bigger island? How many people usually cook at once?
It helps to list:
- Must-haves, like a walk-in pantry or island seating
- Nice-to-haves, like a second oven or a beverage fridge
- Daily habits, such as where backpacks and keys usually land
When you want an open layout, there are important structural points to think about. Some interior walls carry the weight of the roof or upper floor. These load-bearing walls often cannot just be removed. Instead, they may need support from beams or posts that are carefully sized and placed. Plumbing and electrical lines that run through walls may need to be moved. Lighting and outlets often need to be redesigned for the new layout.
In North Texas, there are also local rules to follow. City building codes, HOA guidelines, permits, and inspections all matter for a safe, approved project. A general contractor who works regularly in the area can handle these steps, coordinate required inspections, and keep the work on track with local rules.
Design Essentials for Open-Concept Kitchen Living
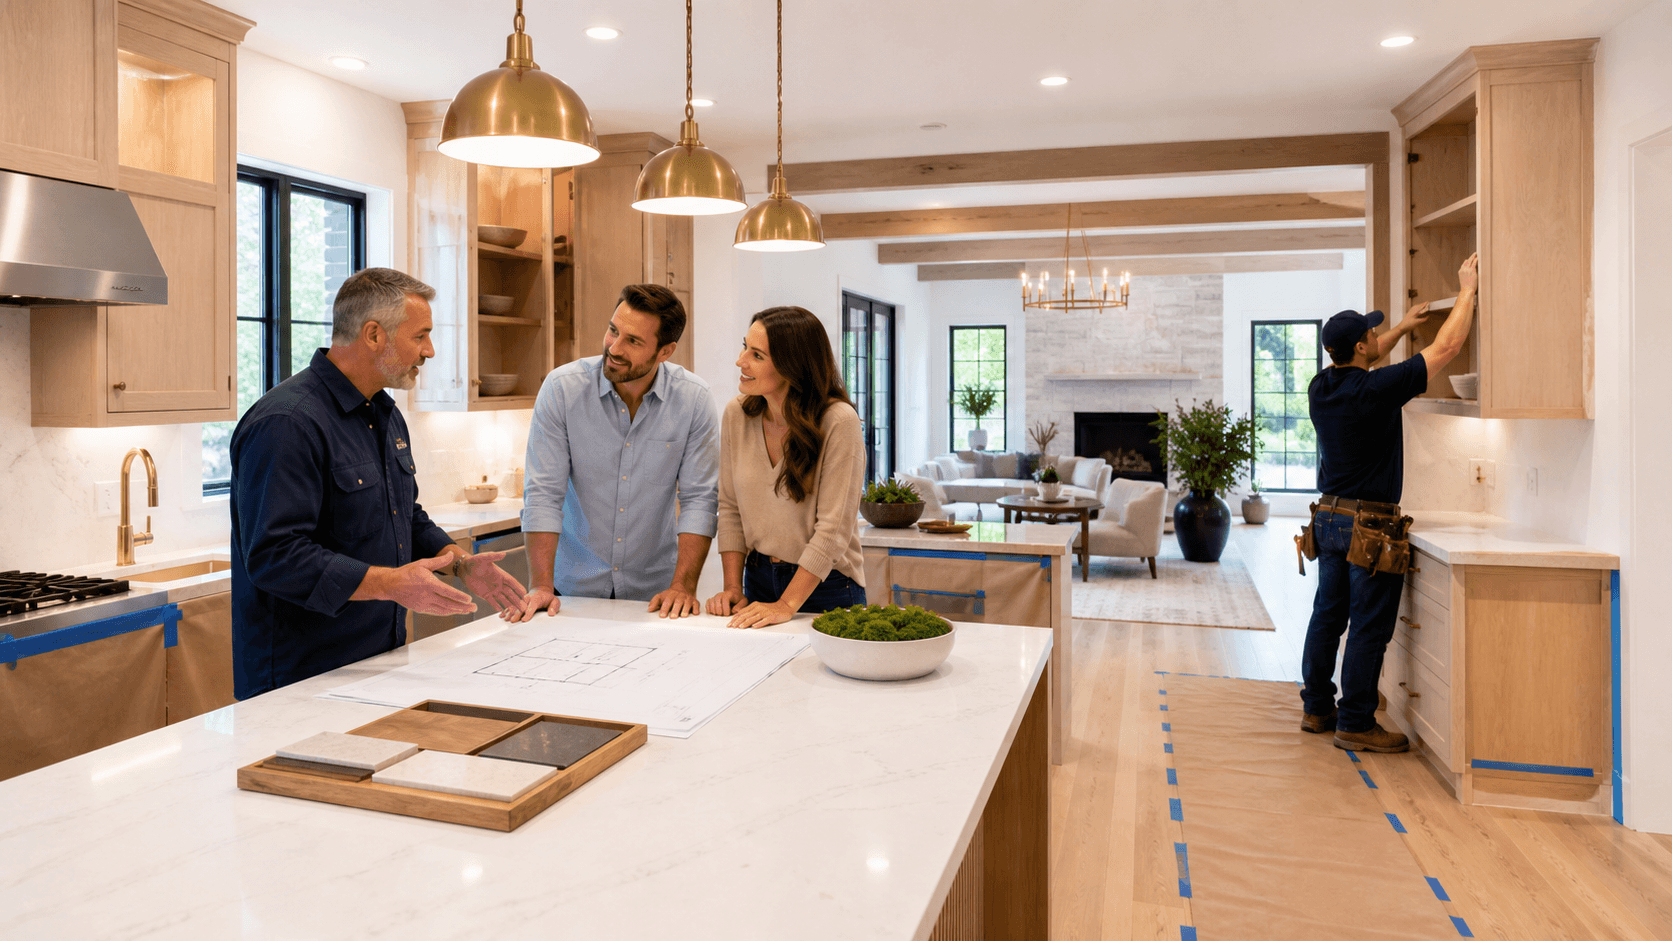
Once the plan is clear, design choices bring the open-concept idea to life. Layout is the first big piece. Many homeowners like a large central island that acts as both prep space and a casual dining spot. It can create a natural line between the kitchen and the living area without needing a full wall.
Good open-concept layouts usually include:
- Clear walkways between the sink, stove, and fridge
- Seating areas that do not block main traffic paths
- Defined work zones for cooking, cleanup, and serving
Because you see the kitchen and living room at the same time, finishes matter. Consistent flooring that runs through both spaces helps the home feel connected. Cabinet colors, wall paint, and countertop tones that work with nearby furniture keep the whole area from feeling busy or chopped up.
A few design ideas that work well in open spaces:
- A simple, neutral base color with a few warm accents
- Cabinets that look good from every angle, since there are fewer walls to hide them
- Open shelving or glass fronts in small doses for a lighter feel
Lighting and storage are big pieces too. Open layouts look best when clutter is under control, so strong storage is your friend. Deep drawers, pantry cabinets, and pull-out organizers help keep countertops clear. A layered lighting plan with recessed lights, pendants over the island, and softer lighting near the living space lets you set the mood for morning coffee, homework time, or a weekend gathering as the days start to shorten heading into fall.
Balancing Budget, Timeline, and Comfort During Renovation
A kitchen renovation in Dallas, TX touches a lot of parts of a home, so it is helpful to understand what usually affects cost and schedule. Some of the bigger cost drivers often include:
- Structural changes like removing walls or adding beams
- Custom or semi-custom cabinetry and specialty storage
- Countertop materials and backsplash selections
- Appliance choices and layout changes that need new hookups
Timeline can vary based on how much work is involved and how quickly materials arrive. In general, you can expect time for design, product selection, ordering, demolition, framing, mechanical work, inspections, and final finishes. Planning ahead is especially smart as families gear up for back-to-school and the busy fall season of events, games, and holidays.
To keep life manageable during construction, many families:
- Set up a temporary kitchen with small appliances and a simple dishwashing area
- Plan easy meals or more takeout during the most intense weeks
- Choose a start date that works around school events and travel plans
Clear and steady communication from your contractor during each phase helps reduce stress and keeps surprises to a minimum so you always know what is coming next.
Why Apex Point Services Is Your Dallas Open-Concept Partner
Creating an open-concept kitchen is more than picking pretty finishes. It takes careful planning, structural know-how, and detailed coordination from start to finish. As a North Texas general contractor, we work with residential and light commercial properties on projects that often include roofing, remodeling, additions, and flooring, so we understand how changes in one space affect the rest of the building.
For open-concept kitchens, we handle the full scope of the work, from adjusting framing and supports, to coordinating trades for plumbing, electrical, and flooring, to bringing the final design details together. Working with one team that oversees the whole project can help keep schedules smoother and quality consistent from the first day of demolition through the final walkthrough when your new kitchen is ready for football watch parties, holiday gatherings, and everyday life.
Get Started With Your Project Today
If you are ready to reimagine your space, our team at Apex Point Services is here to deliver a tailored kitchen renovation in Dallas, TX that fits your home and lifestyle. We listen carefully to your ideas, walk you through smart design options, and keep you informed at every step. Reach out today so we can review your goals, budget, and timeline and turn your plans into a detailed, actionable renovation plan.